BLUEBELL PARKVIEW
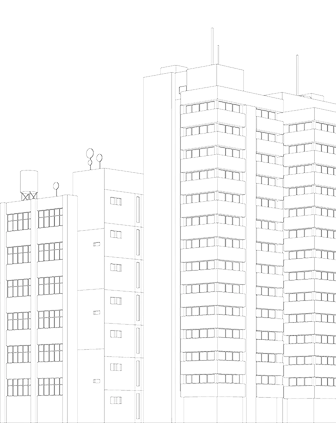
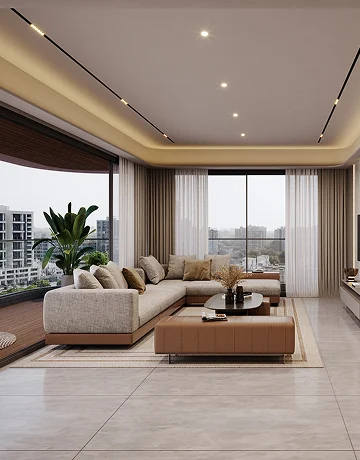
Coming soon to Gota, Bluebell Park View is envisioned as a premium residential address featuring some of the most spacious 3 BHK homes in the neighbourhood. This project has been thoughtfully designed for families who value space, comfort, and functionality. Every residence has been planned to elevate everyday living. With contemporary architecture, intelligent layouts, and quality craftsmanship, Bluebell Park View offers a lifestyle where every square foot is designed with purpose. Set in one of Ahmedabad’s fast-growing locations, it brings together seamless connectivity and modern conveniences. Bluebell Park View is where generous living spaces meet timeless design.

01
Spacious 20 ft Balcony
Facing the Garden
02
Premium
Floor-to-Floor Height
03
3-Level Basement
Parking
04
2 Dedicated Car Parking
Spaces for Each Unit
05
Limited
Units
06
Modern
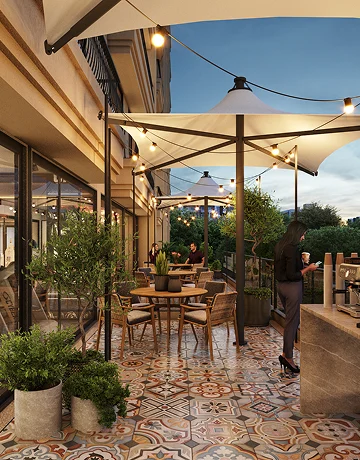
Cafeteria
01
Spacious 20 ft Balcony
Facing the Garden
02
Premium
Floor-to-Floor Height
03
3-Level Basement
Parking
04
2 Dedicated Car Parking
Spaces for Each Unit
05
Limited
Units
06
Modern
Cafeteria
Amenities

Entry and
Exit Gate

24 Hours
Security

CCTV at
Ground Level

Garden
Area

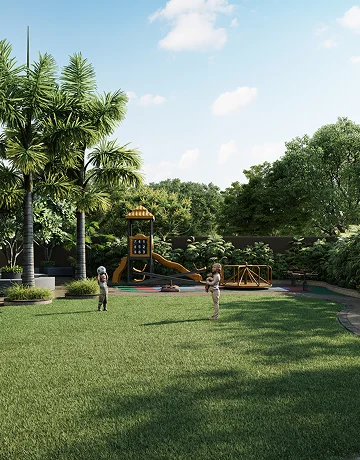
Children Play
Area

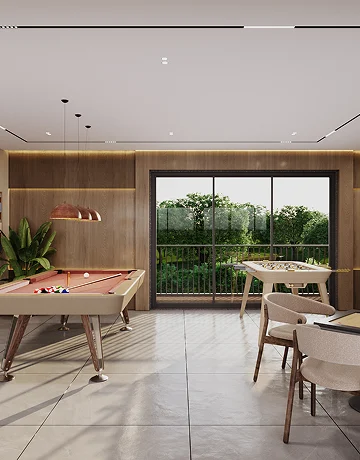
Indoor
Game

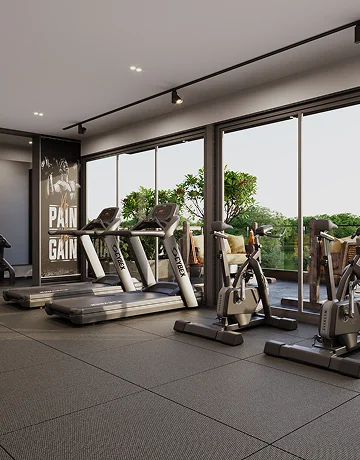
Indoor
Gym

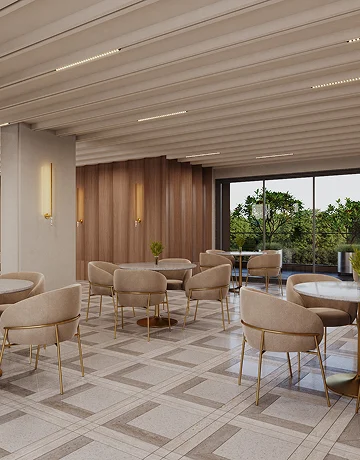
Banquet
Hall

Drop-Off &
Pick-Up Zone

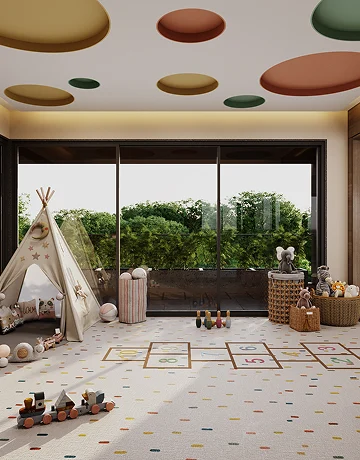
Toddlers
Den

Yoga
Area

Community
Seating Areas
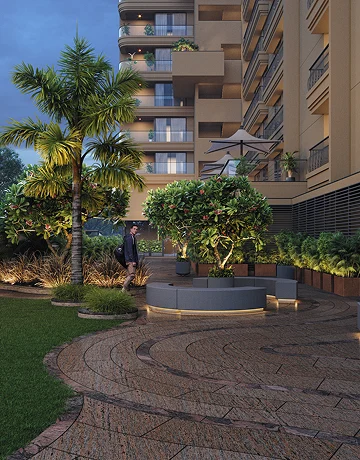
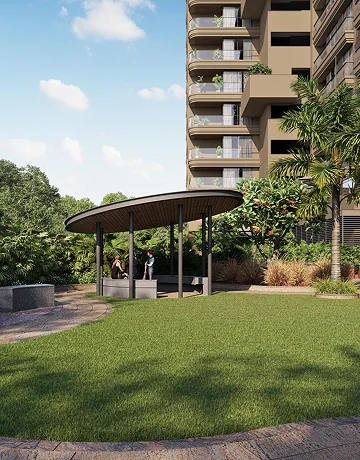
Gallery
A preview of what's coming


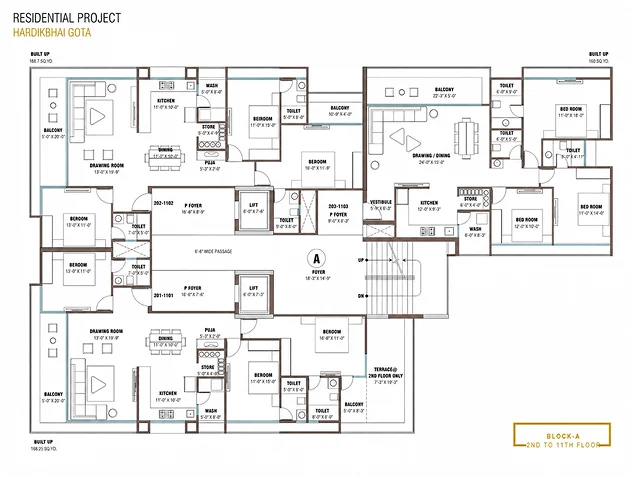
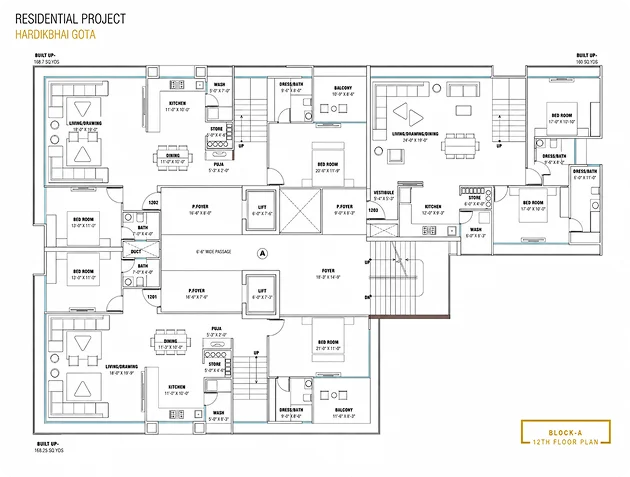
Floor Plans
Every square foot, thoughtfully planned
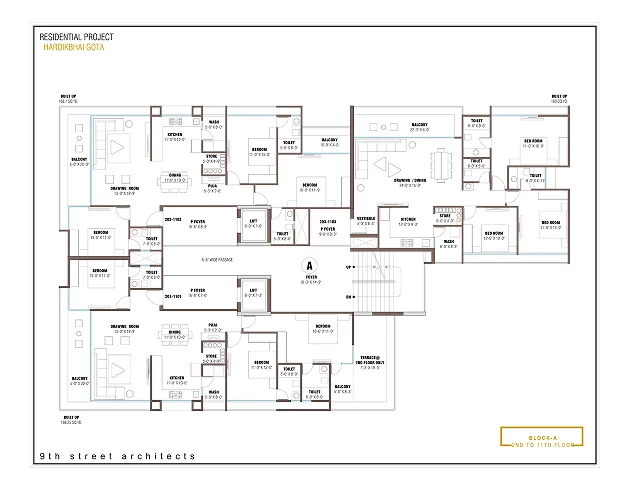
BLOCK - A - 2ND TO 11TH FLOOR
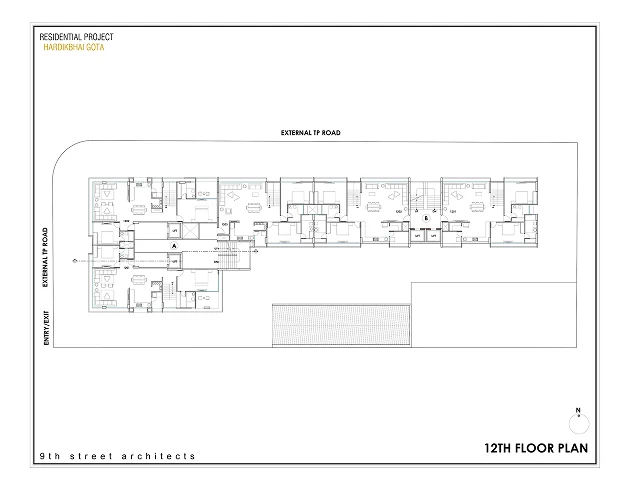
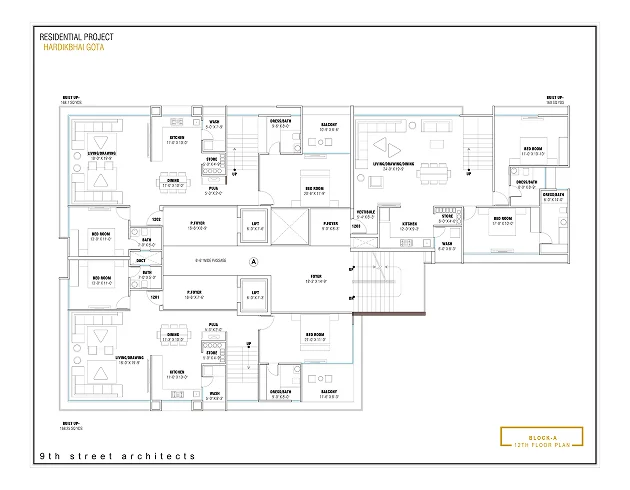
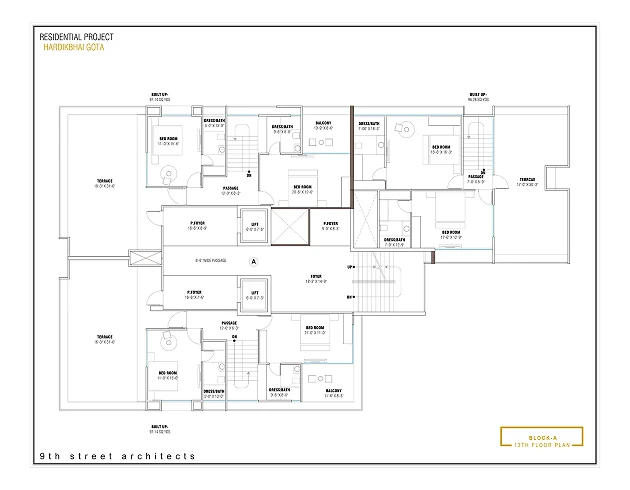
BLOCK - A - 12TH FLOOR PLAN
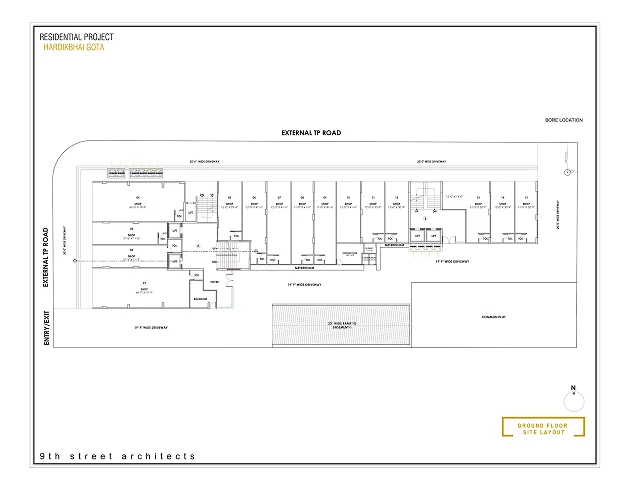
01 - GROUND FLOOR PLAN
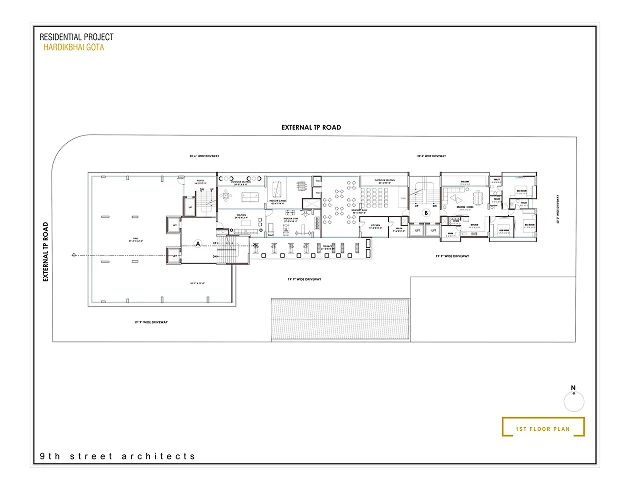
02 - 1ST FLOOR PLAN
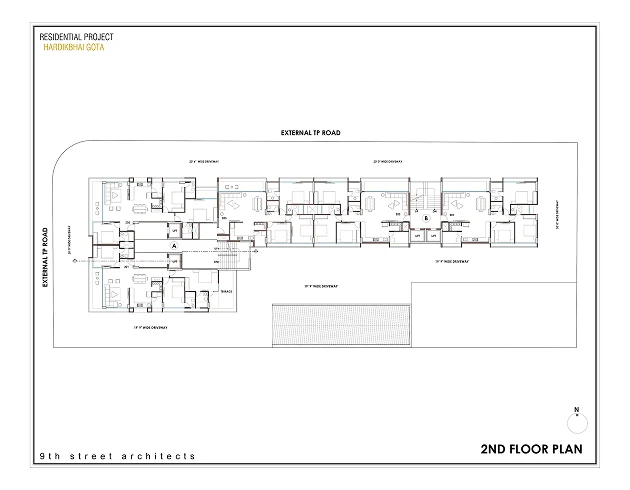
03 - 2ND FLOOR PLAN
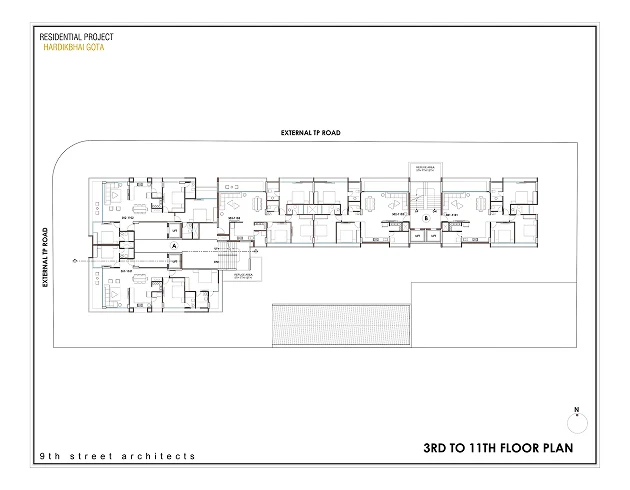
04 - 3RD TO 11TH FLOOR PLAN
05 - 12TH FLOOR PLAN
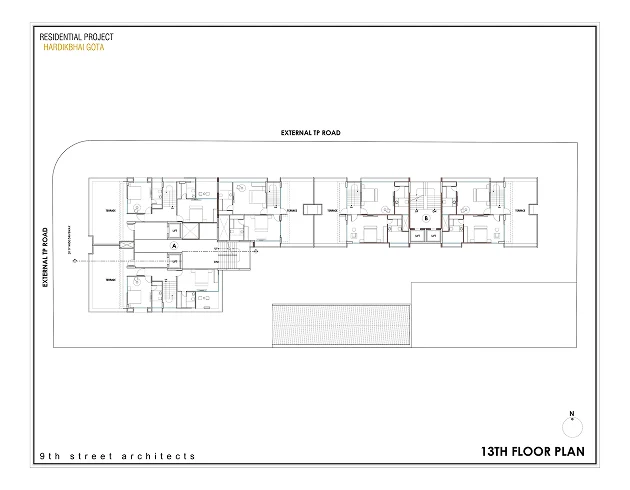
06 - 13TH FLOOR PLAN
10 - BLOCK A 2ND TO 11TH FLOOR PLAN
11 - BLOCK A 12TH FLOOR PLAN
12 - BLOCK A 13TH FLOOR PLAN
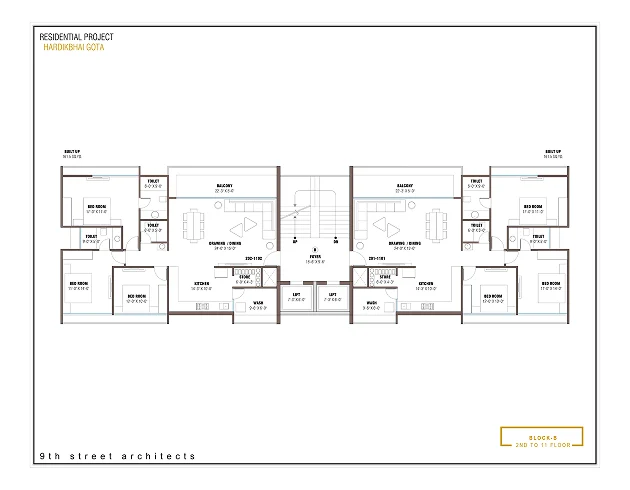
13 - BLOCK B 2ND TO 11TH FLOOR PLAN
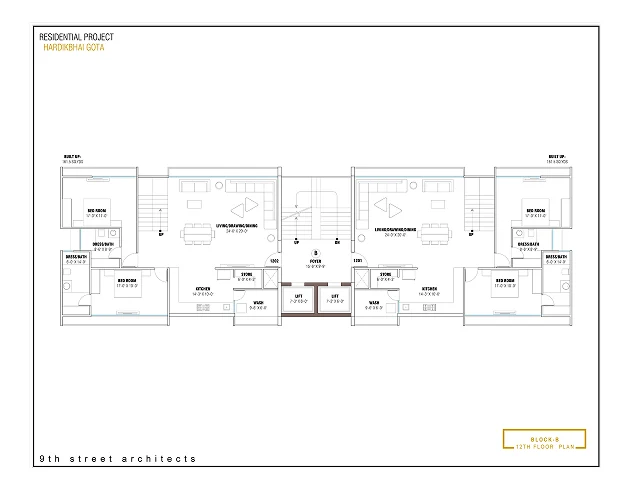
14 - BLOCK B 12TH FLOOR PLAN